Home Additions & Structural Framing
Expand your living space with room additions, sunrooms, structural framing, and timber construction.
Service Overview
Expand your usable square footage with expert room additions, master suite expansions, four-season sunrooms, and heavy structural timber framing by Tyler Construction. We bring over 30 years of framing experience to ensure your new space ties in seamlessly with existing rooflines and structures.
Capabilities & Technical Specifications
Key Benefits for Homeowners
Substantially increases total interior living space
Eliminates the hassle and expense of relocating
Seamless architectural integration with existing roof & siding
Our Step-by-Step Construction Process
Structural Design Plan
Engineering load-bearing beam calculations and spatial layouts.
Concrete Slab or Pier Foundation
Pouring concrete footings and structural foundations.
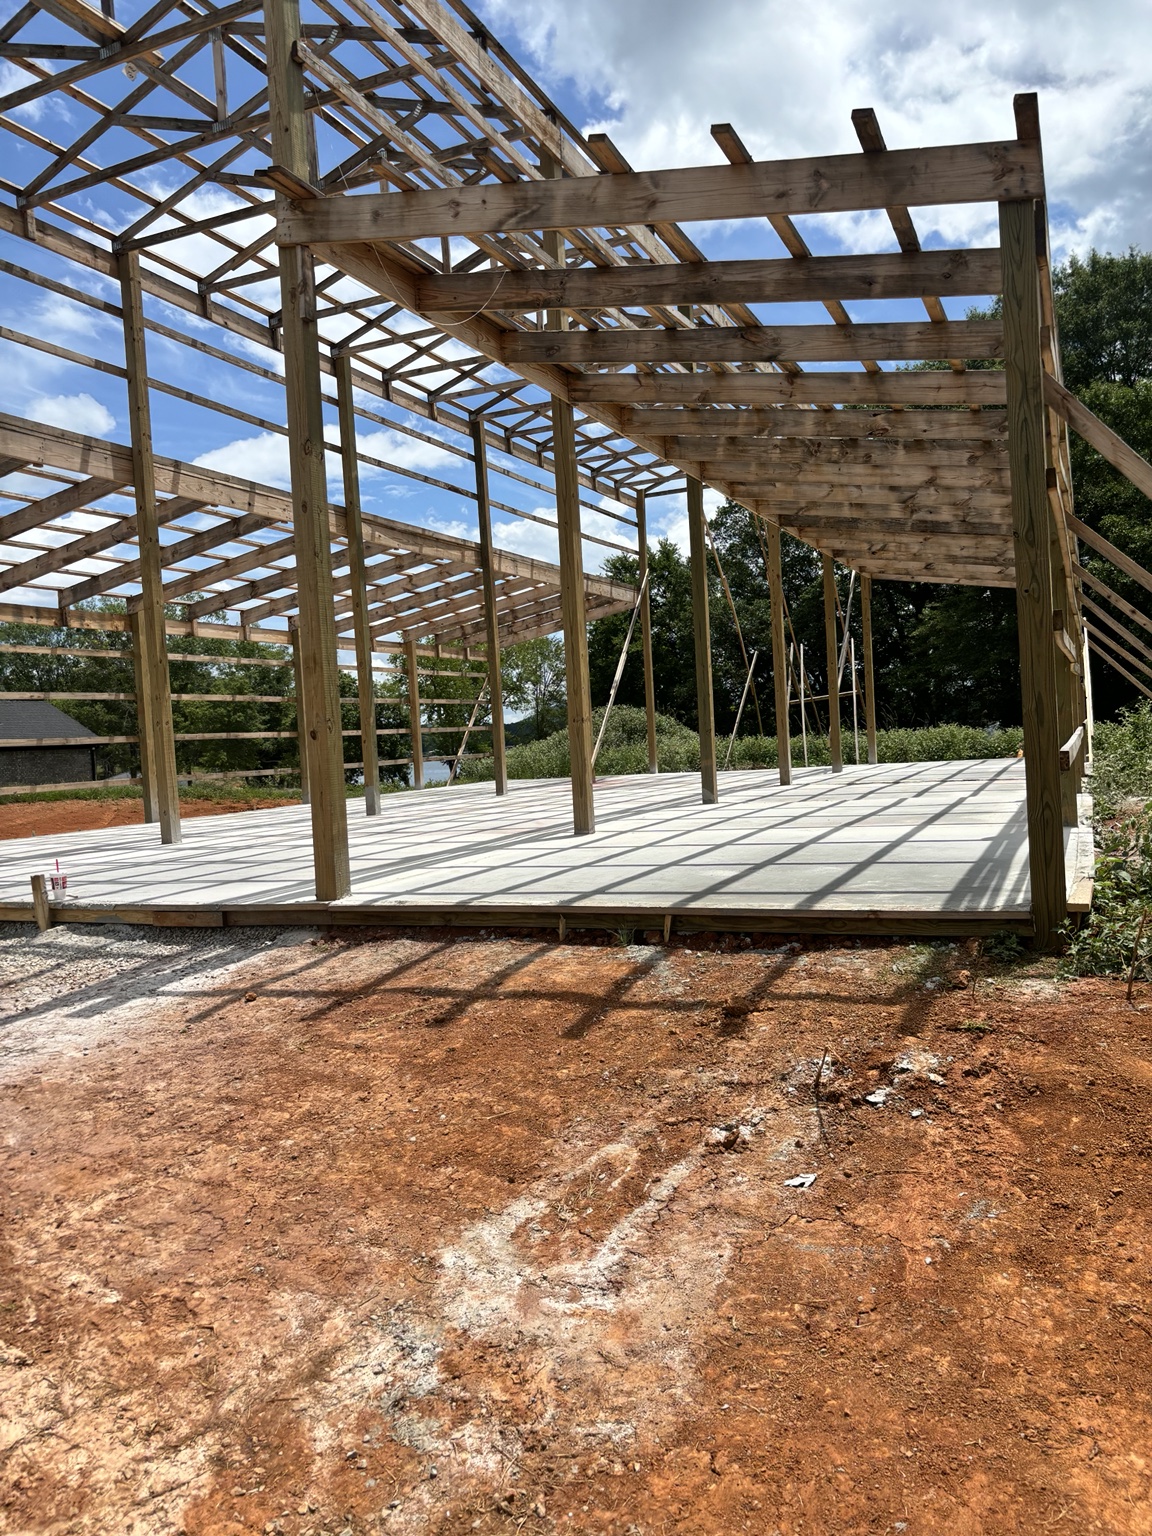
Heavy Structural Framing
Constructing heavy timber framing, trusses, and weather-tight roof tie-ins.
Home Additions & Structural Framing FAQs
Q: Will the addition look like it was added later?
Not at all. We carefully match your home's roof pitch, siding, windows, and architectural lines so the expansion looks original.
Get a Free Home Additions & Structural Framing Estimate
Direct response from lead contractor Troy Tyler within 24 hours.